Case Study: Acoustic Office Partitions with Vision Panels in Glasgow
Posted by Panelscreens on 20th Nov 2026
Posted by Panelscreens on 20th Nov 2026
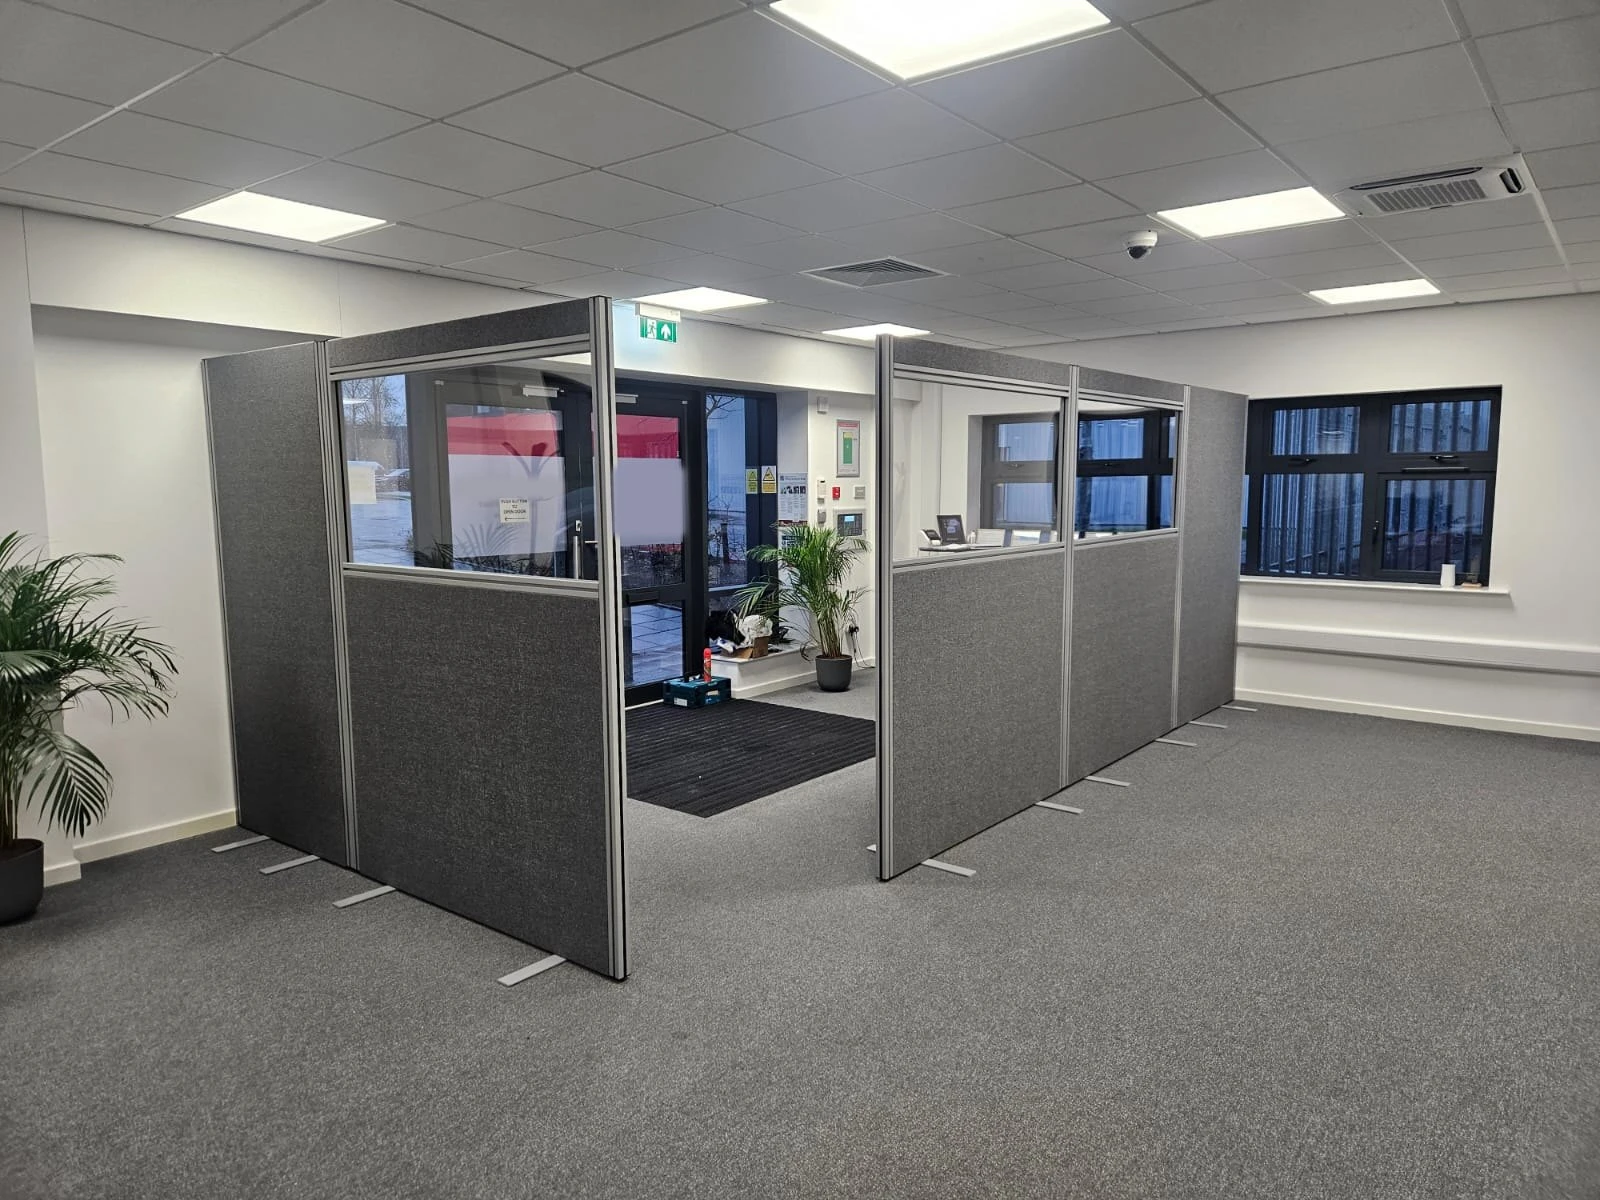
How we supplied and installed five linked acoustic office partitions with clear vision panels, dividing part of an open-plan office in Glasgow without losing light or the open feel of the room.
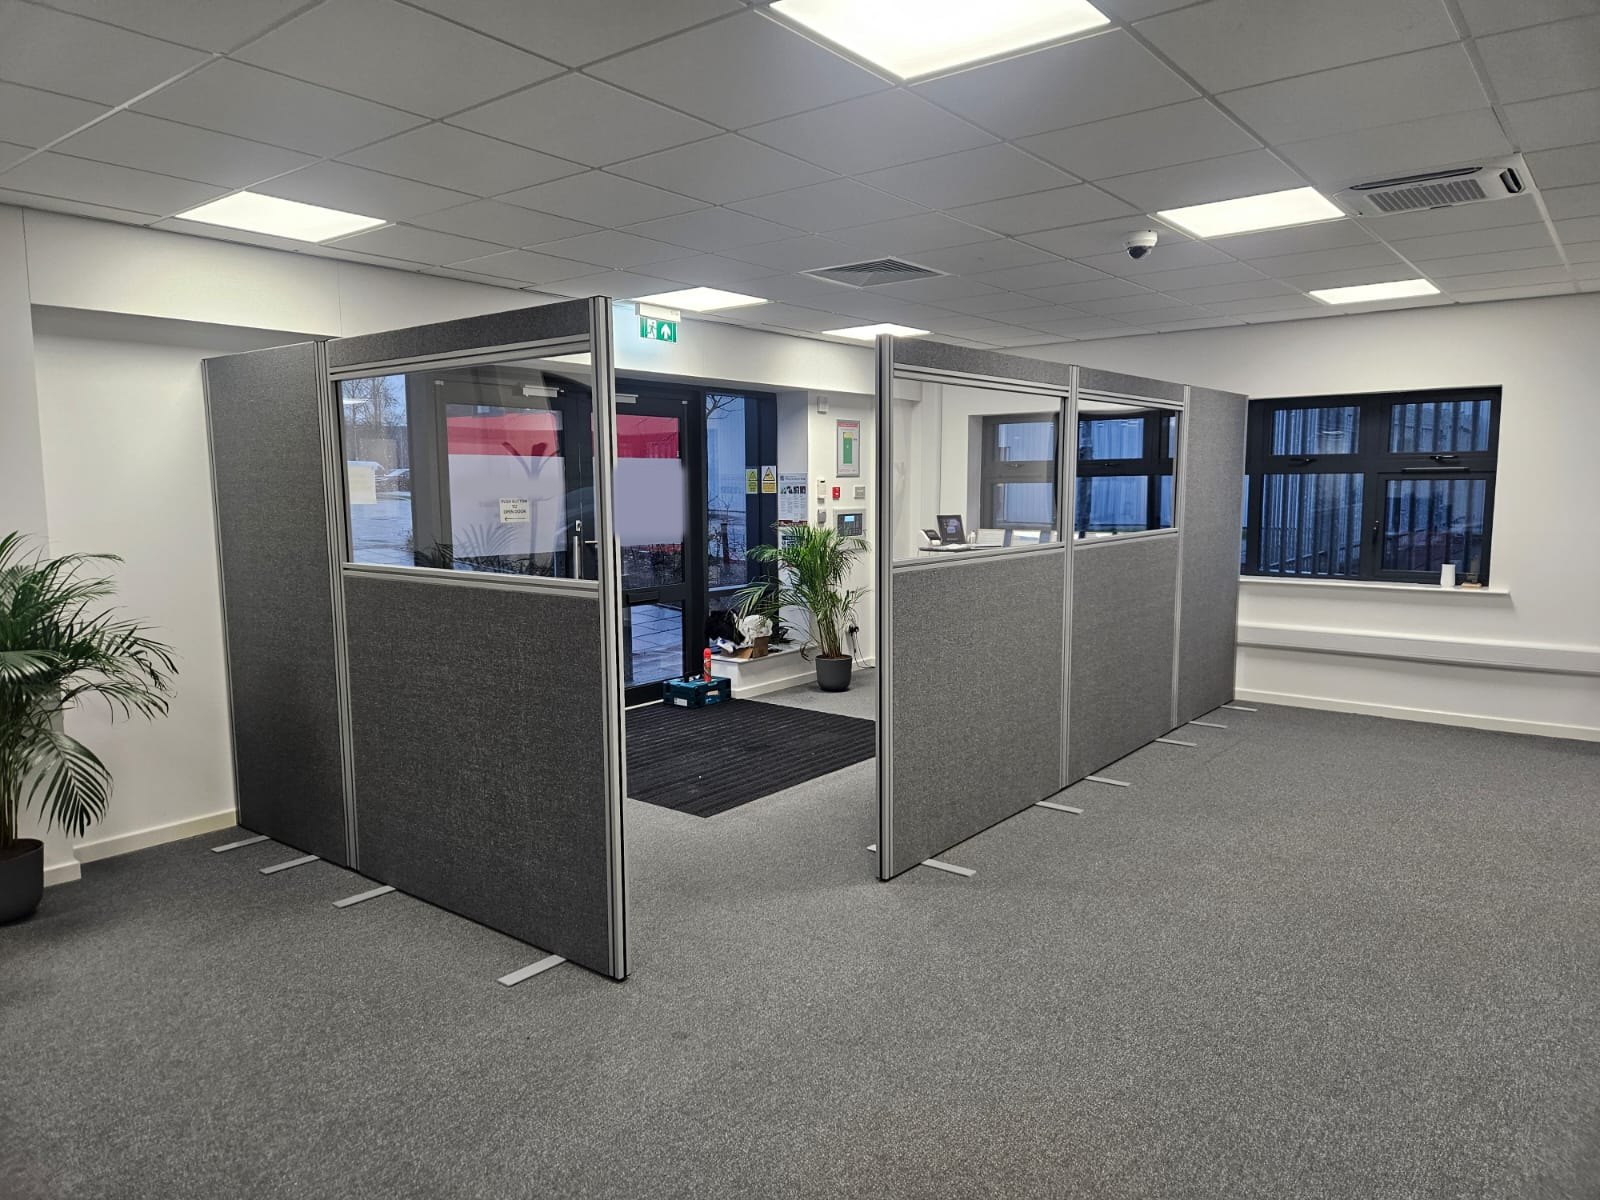
Client: an aerospace engineering services company in Glasgow
Workspace: open-plan office
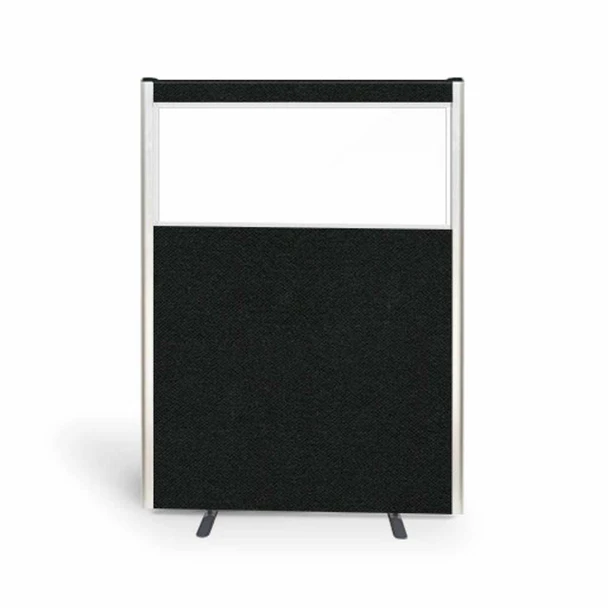
Products: 2100mm-high top vision partition screens and fabric partition screens with aluminium edges, all in Lead fabric
Service: layout planning, supply and installation
The team wanted a clearly defined area within their open-plan office, with an entry gap, some separation and less noise. It was just as important to keep natural light coming through, so the space would still feel bright and open.
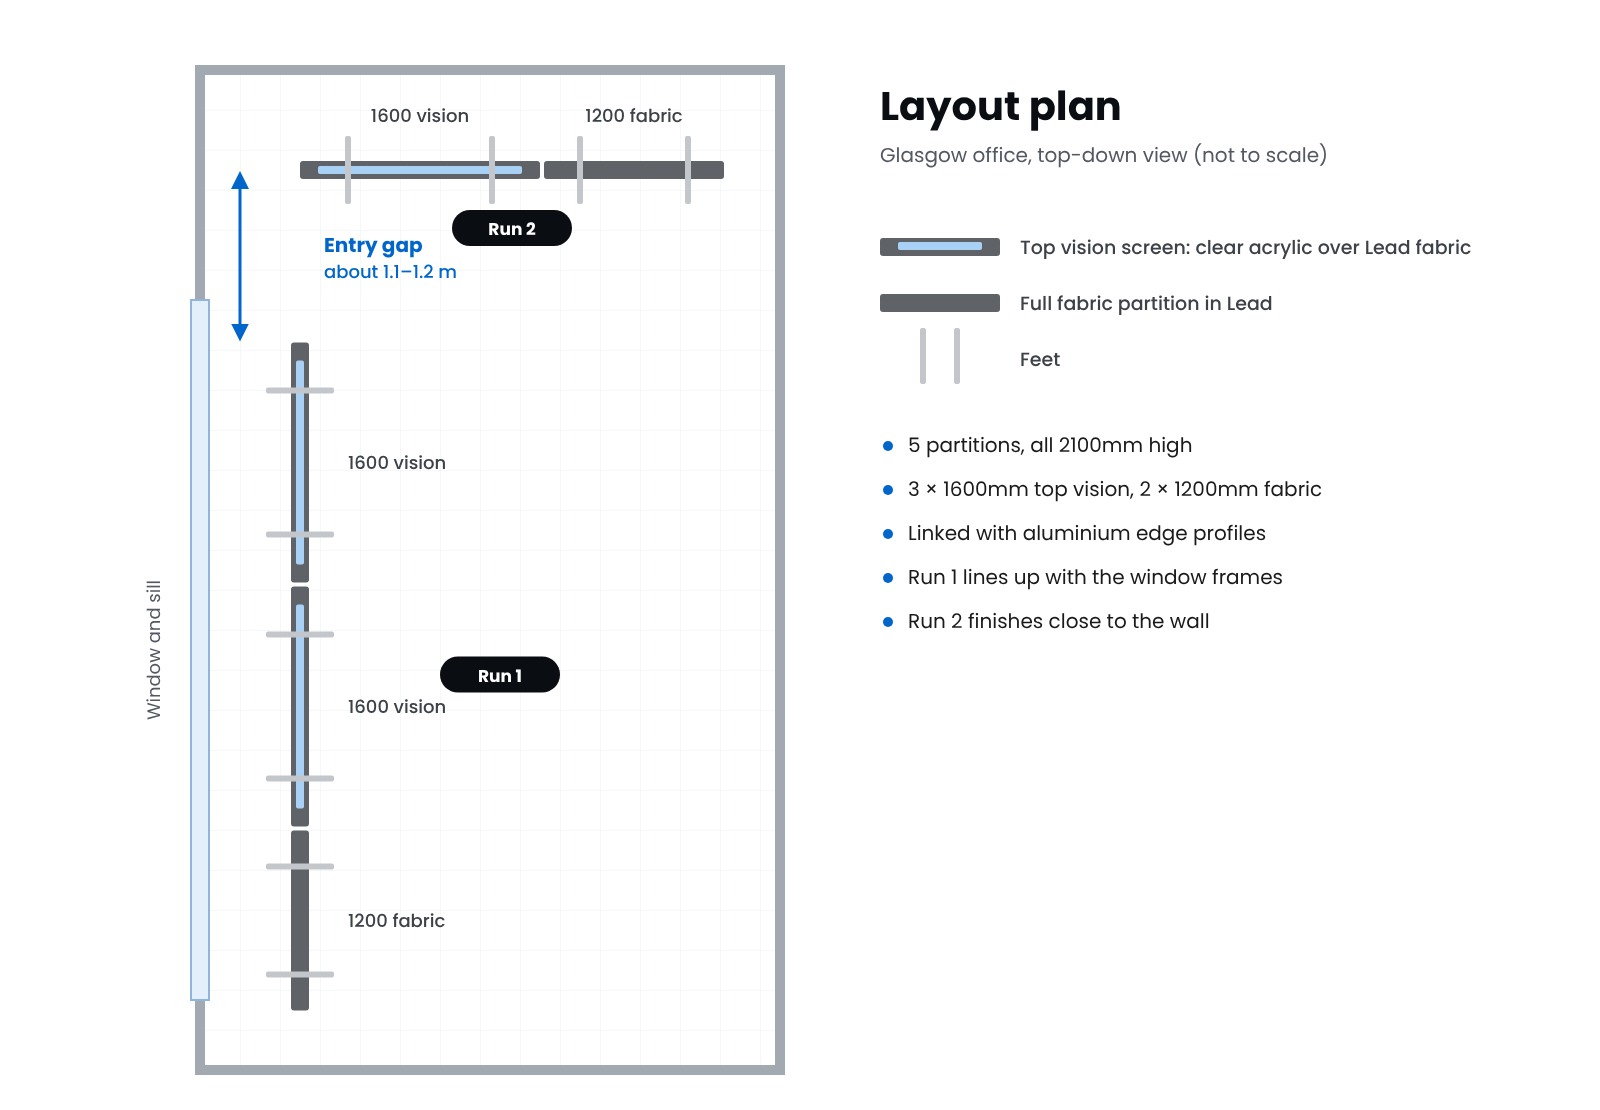
Their first question was whether two different screen types, a top vision screen and a full fabric partition with aluminium edges, could be linked together in one run. The layout also had to work with the room: the main run needed to line up with the window frames, the entry gap had to be about 1100 to 1200mm wide, and the second run needed to finish close to a wall.
We checked with our manufacturing team, and our current aluminium edging and linking profiles join both screen types, so the runs could mix vision and fabric screens. The client sent a sketch of the layout they had in mind, and we drew up a layout plan for them to sign off before anything was made.
The final layout uses five 2100mm-high partitions in two linked runs:
Every screen is covered in Lead fabric. The top vision screens have clear acrylic panels at the top, so light and sight lines carry across the room.
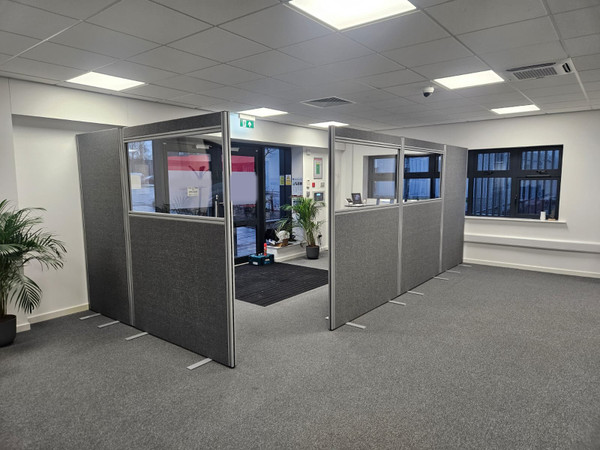
The order was confirmed on 13 October and the screens were installed on 17 November. The site is about five hours' drive from our workshop, so our team loaded the van the night before, set off at 7am and arrived around midday. That left time to fit everything around the client's plans for the afternoon. The screens were fitted by our own installation team.
The office now has a clearly defined area with its own entrance. The fabric panels add separation and absorb sound, and the clear vision panels keep the space bright and connected to the rest of the room.
Can different screen types be linked together?
Yes. Our aluminium linking profiles join vision screens and full fabric partitions in the same run, so you can mix light and privacy where you need them.
Do you install outside London?
Yes. This project was delivered and installed in Glasgow by our own team.
Can you help with the layout?
Yes. Send us a sketch, floor plan or photos and we will draw up a layout plan for you to approve before anything is made.
Send us your room layout, measurements and a few photos and we will come back with layout options and a free quote. Browse our acoustic office screens and office partitions, call 020 3995 4570 or contact our team Monday to Friday, 9am to 4pm.
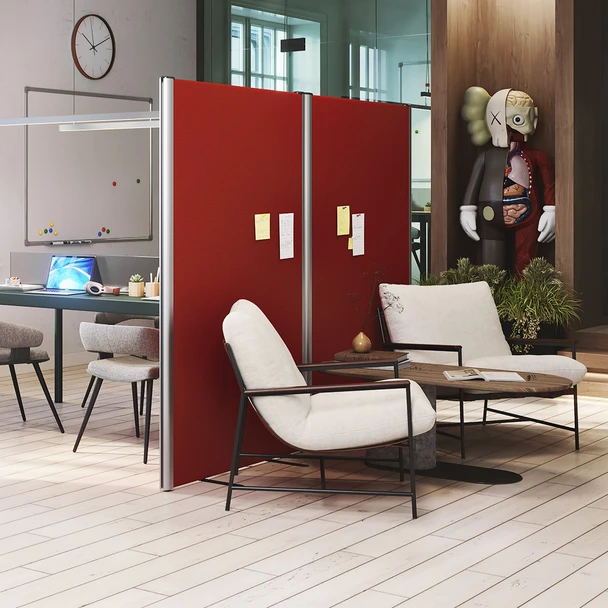
The Glasgow layout mixes these two partition screens, linked with aluminium profiles.
Also see all our acoustic partition screens.
 Case Study: Acoustic Office Partitions with Vision Panels in Glasgow
 Introducing Sonus 25: A Slim, Pinnable Fabric Desk Screen
 Introducing Delta 38: An Angled Acoustic Desk Screen
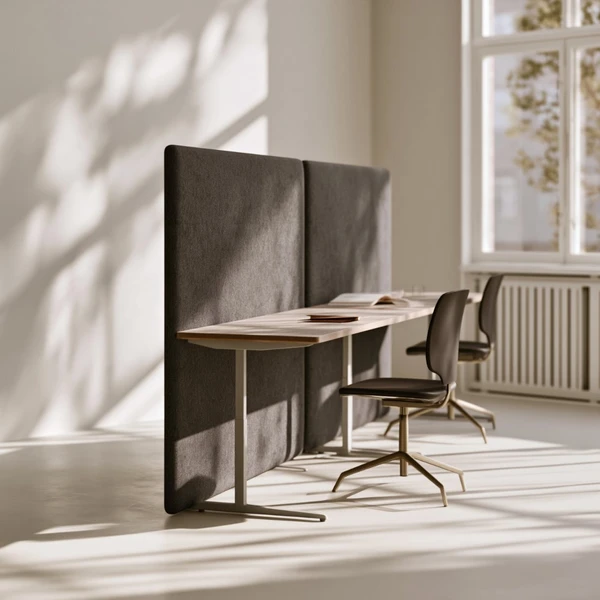 How to Divide a Room Without Building a Wall
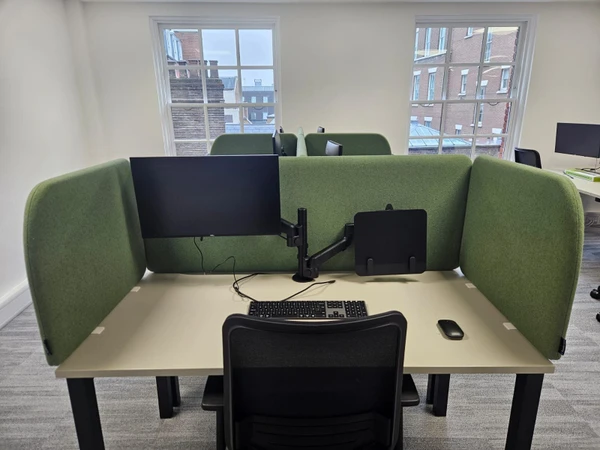 Case Study: Hush 50 Desk Screens, Totum Partners
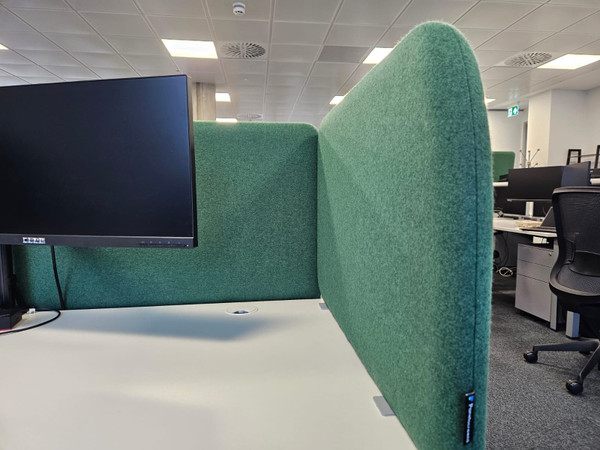 Case Study: Bespoke Acoustic Desk Screens for Vorwerk